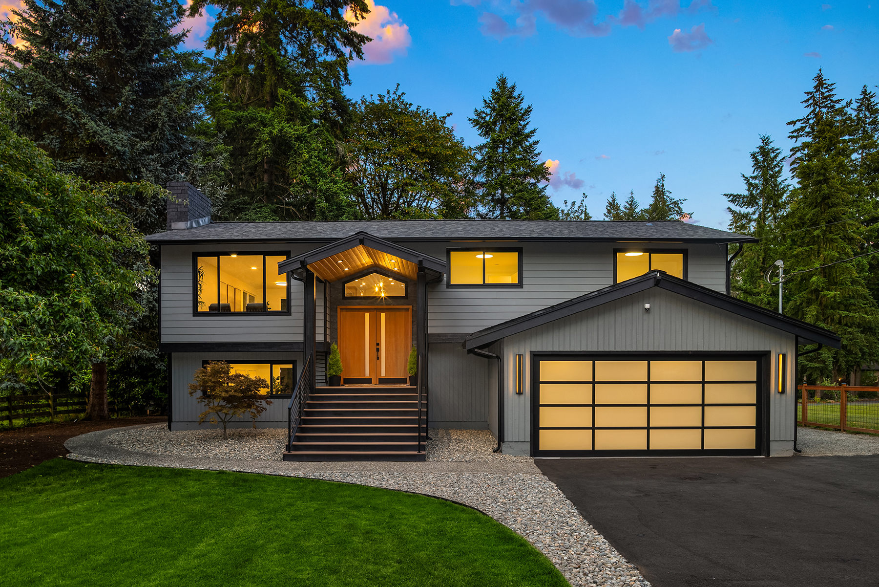
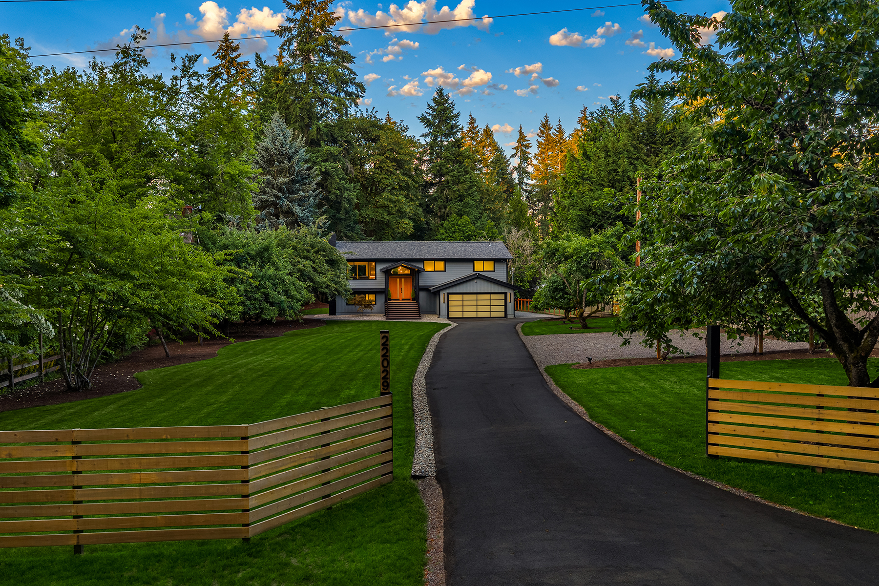
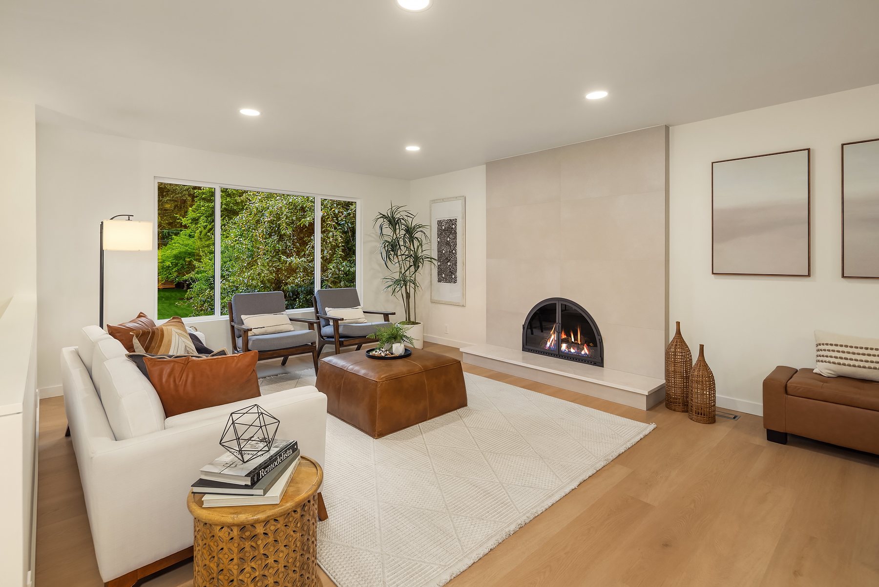
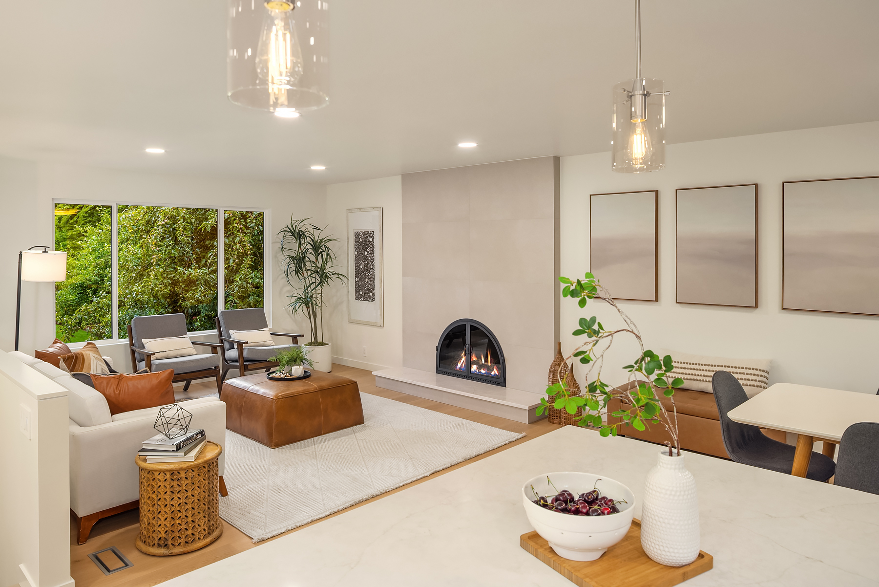
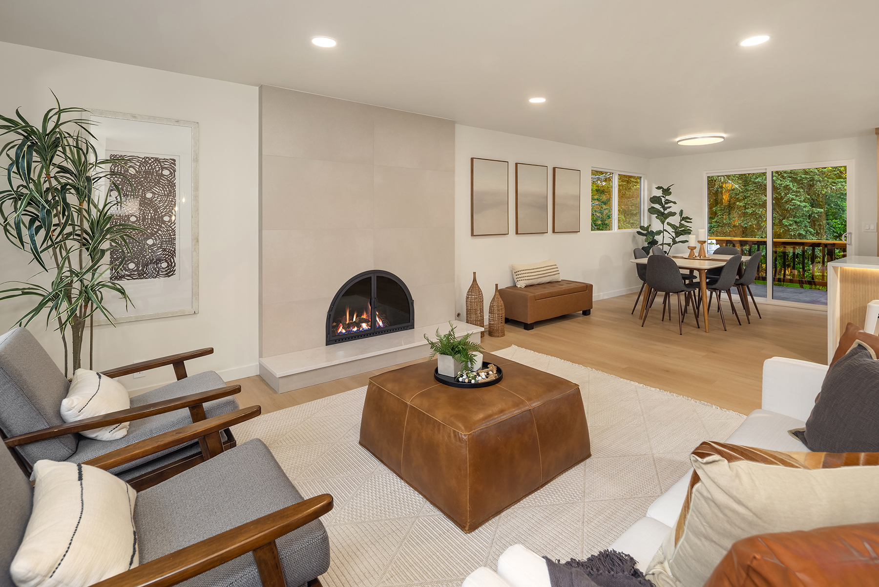
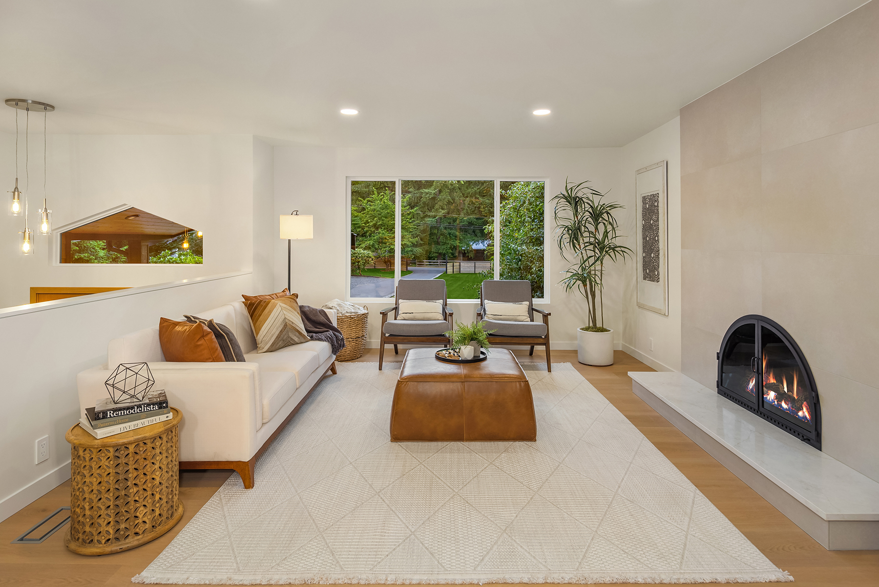
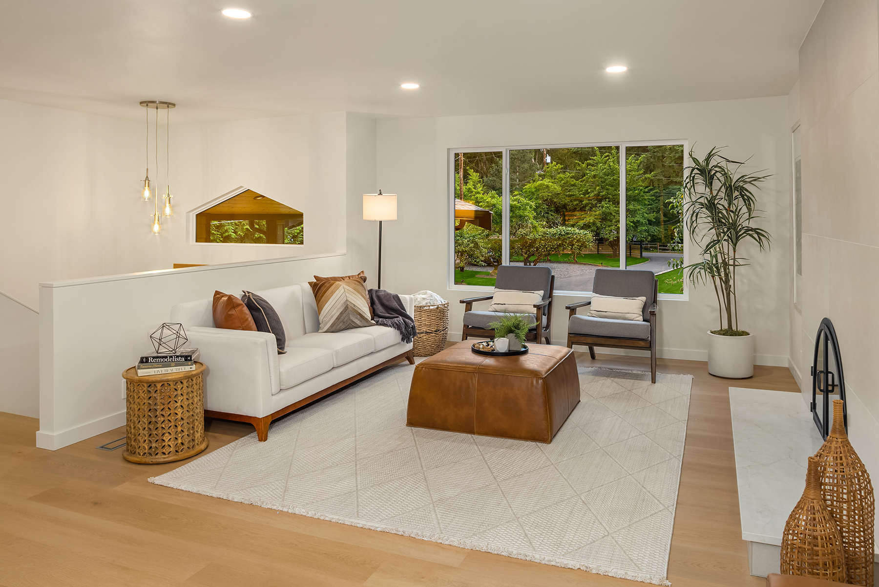
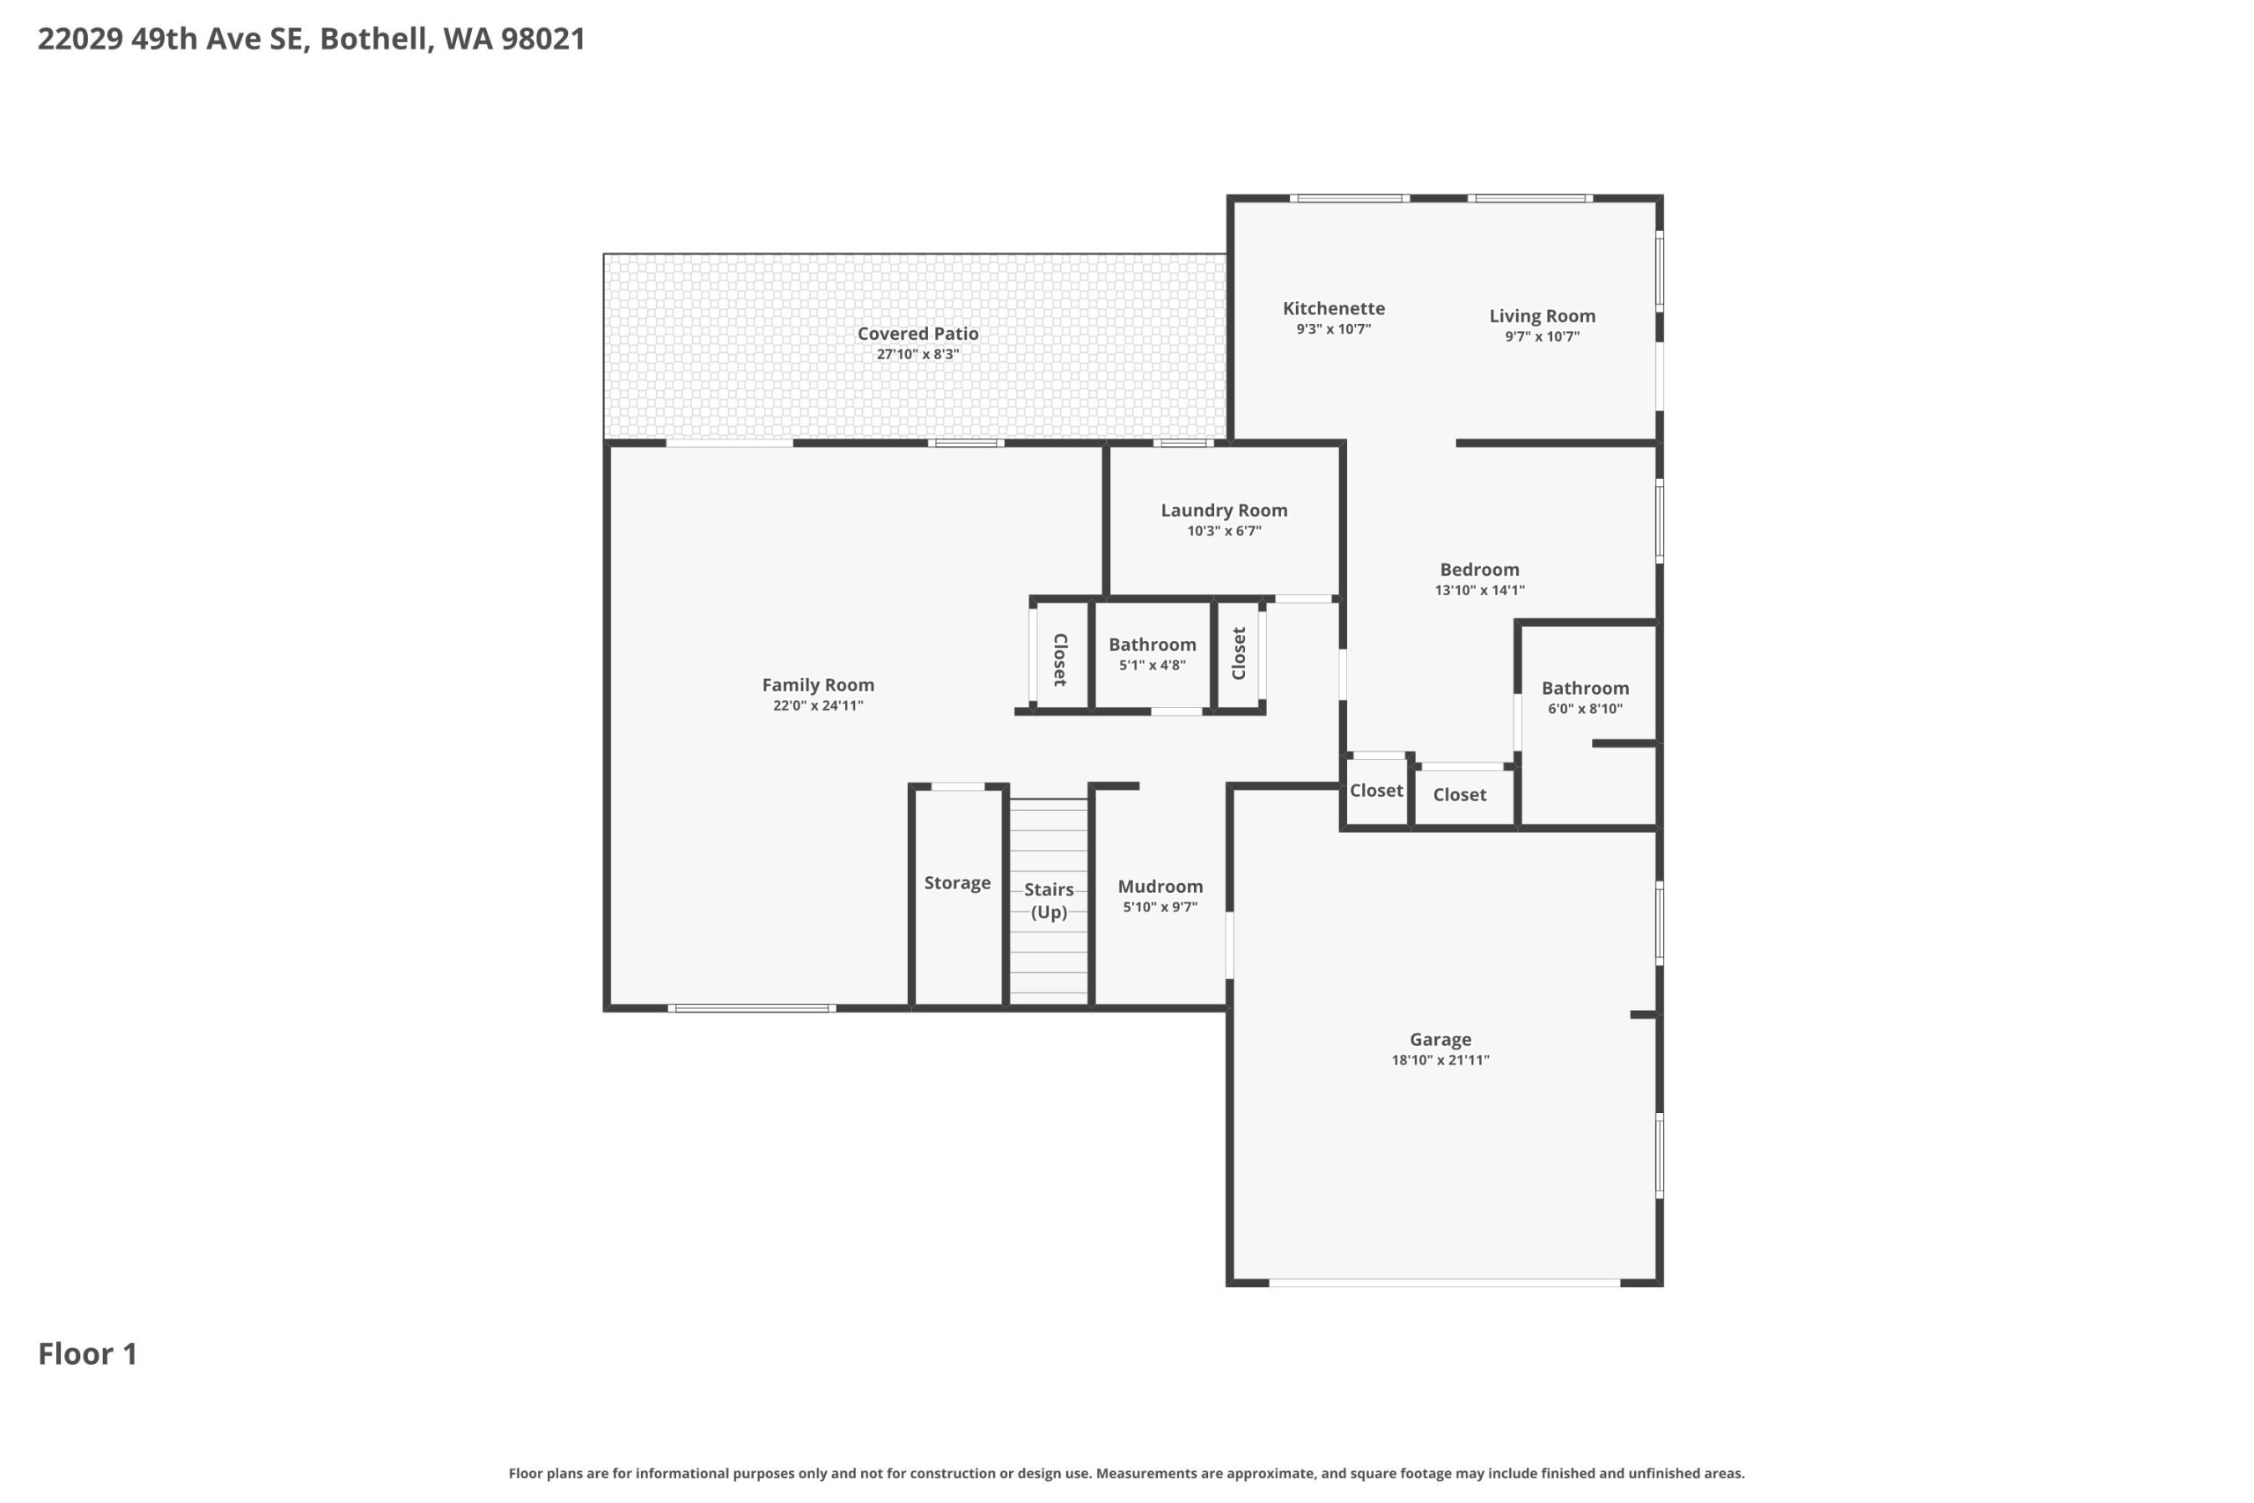
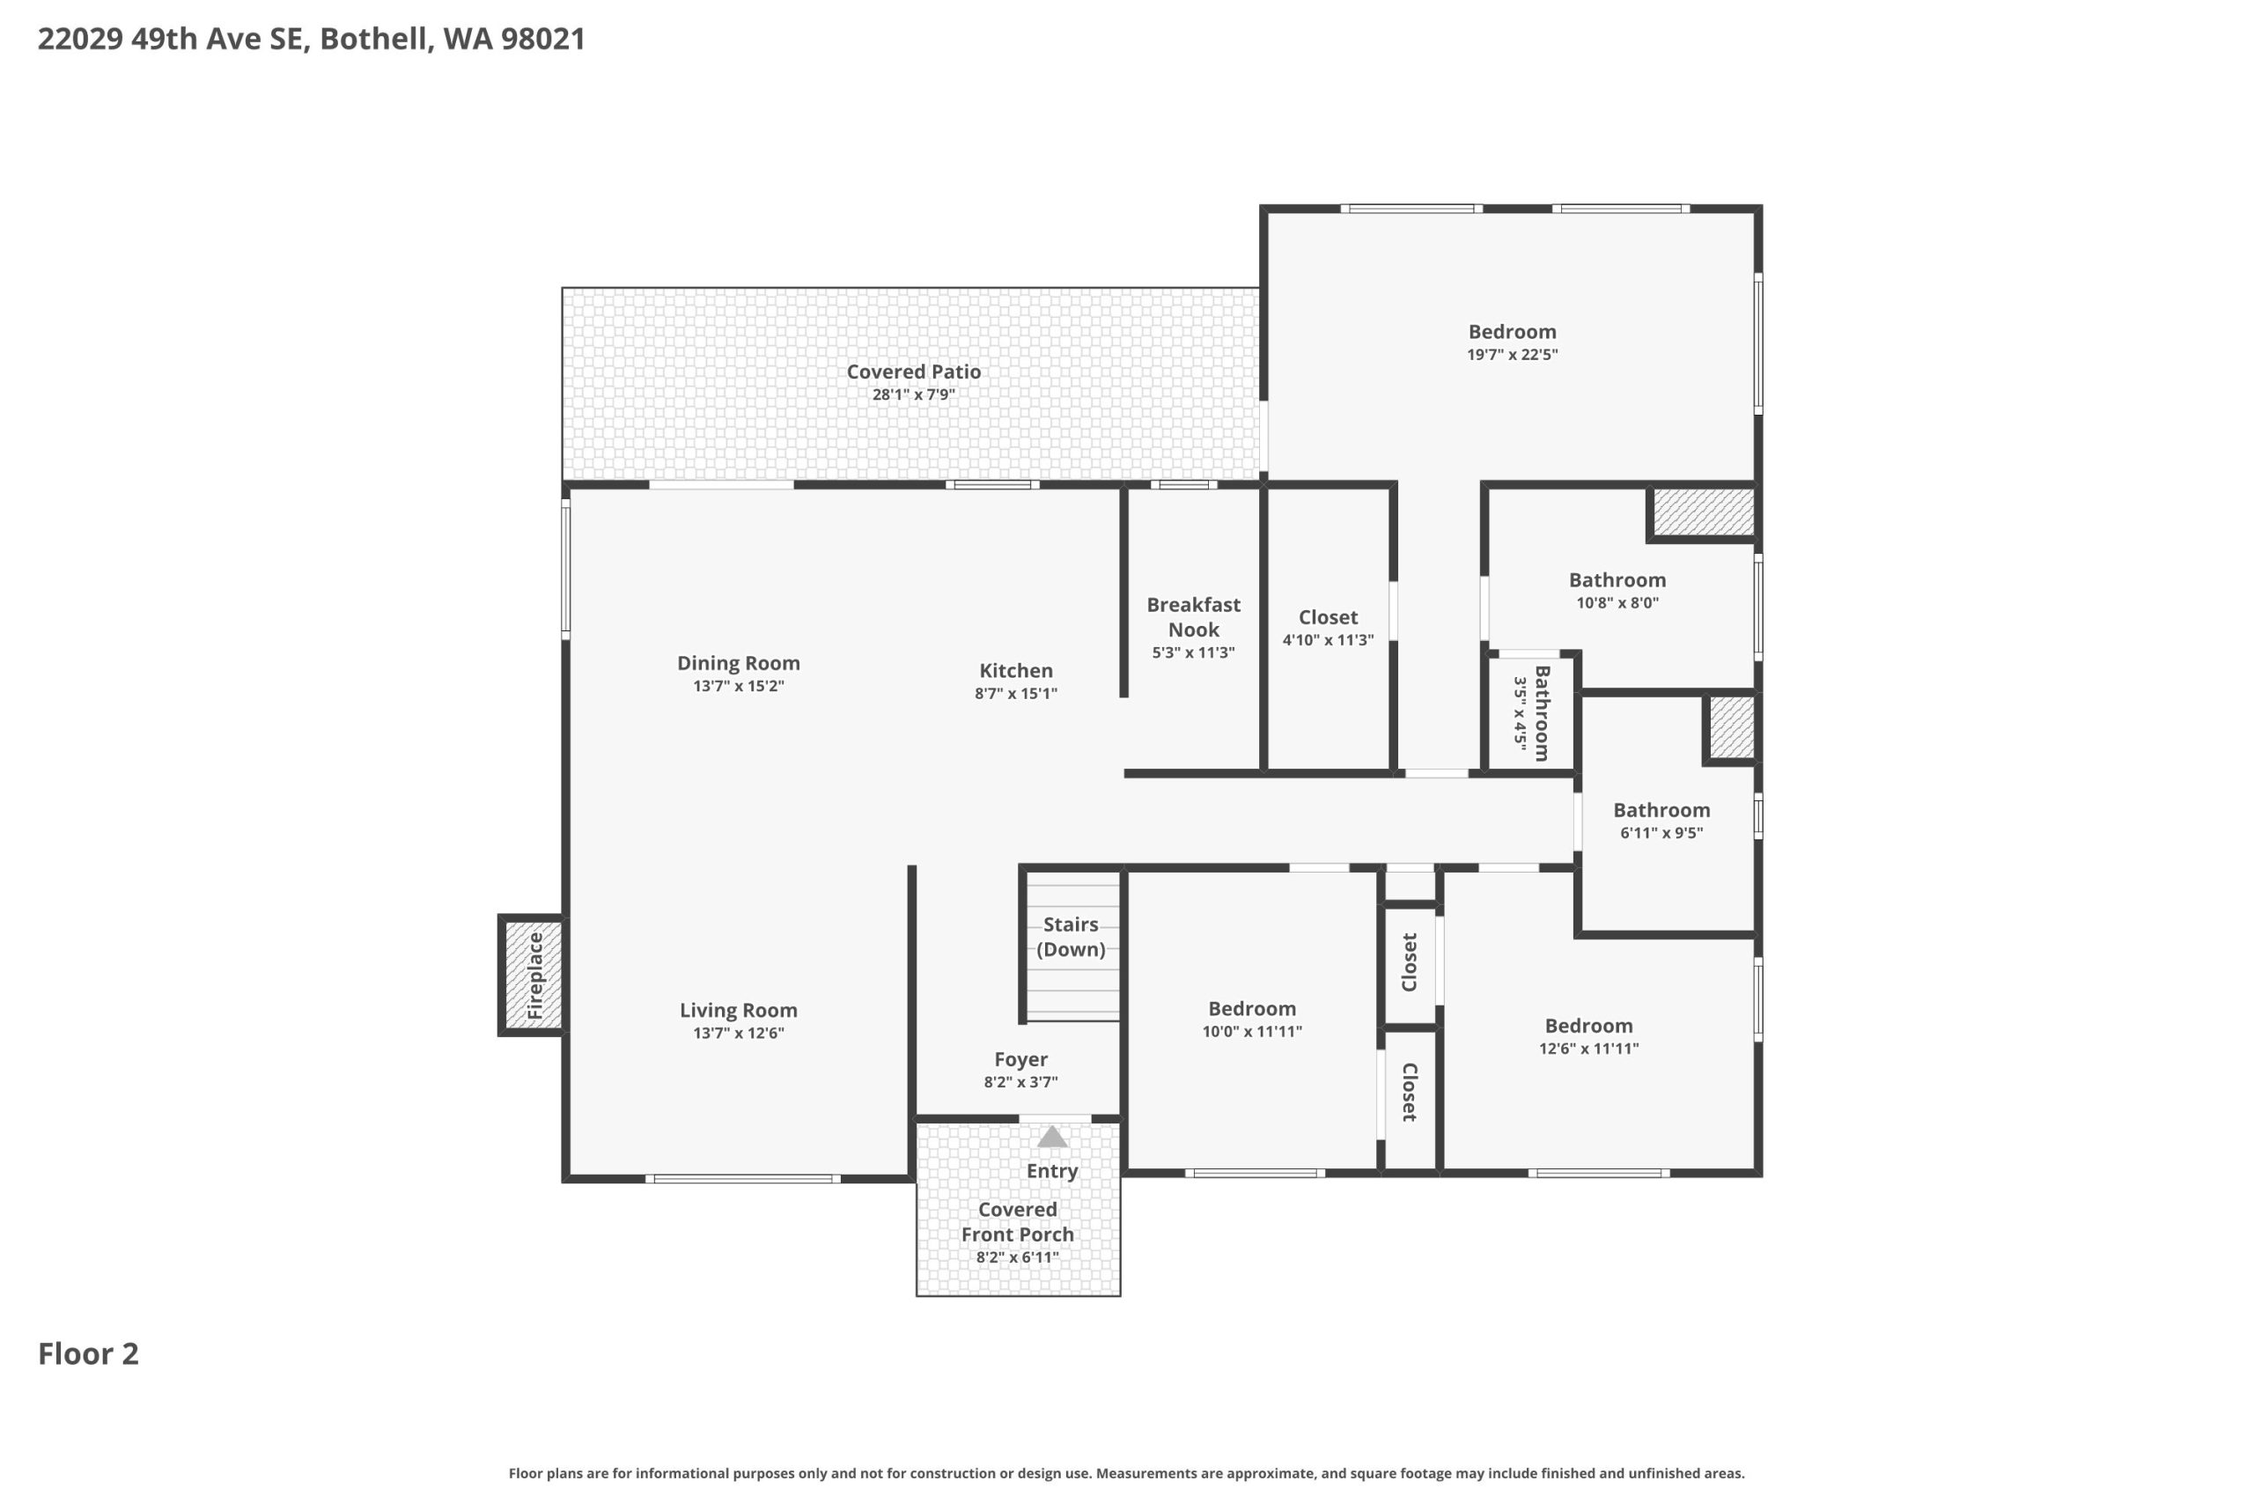
This modern estate perfectly blends luxury and tranquility on a private ¾ acre park-like property tucked away on a quiet dead-end street. Ideally located between Bothell and Woodinville, just minutes from Costco, shopping and wineries. This truly custom home has been completely renovated from top to bottom with premium finishes and upgrades throughout. This 4-bedroom, 3.5-bath residence features a rare, brand-new lower level luxury ADU suite with a separate entrance, parking, kitchen, laundry, living space, offering multi-generational living or income potential. Spa-inspired bathrooms and gorgeous wide-plank flooring throughout both levels. Upstairs, the expansive open-concept great room features a cozy fireplace with generous living and dining spaces and a chef's kitchen featuring a stunning quartz double-waterfall island, European appliances, and a spacious walk-in butler's pantry. The luxurious primary suite features a spa-like bathroom with heated floors, dual walk-in shower, illuminated mirror, and custom walk-in closet and access to rear deck. Two additional bedrooms with a full bath complete the upper level. Downstairs offers a combined family room and bonus room with custom built-ins, storage, guest powder bathroom, main house laundry, access to the attached ADU suite and a covered patio overlooking the private grounds. Other features include EV ready 2-car garage with epoxy floors, hot-water car wash. RV Parking, North Shore School District + nearby parks. No HOA!
MLS# 2545522
4 BEDROOMS | 3.5 BATHROOMS | 3,124 SQ FT | OFFERED AT $1,795,000
Permitted ADU
SHARE
GALLERY
FLOOR PLAN
VIDEO TOUR
HOME FEATURES
- NEW 4 BEDROOM SEPTIC + DRAINFIELD (MARCH 2026)
- NEW 30 YEAR COMPOSITION ROOF (2024)
- COMPLETE STUDS RENOVATION WITH PERMITTED ADU + PRIMARY ADDITION
- NEW SHEET ROCK ( “LEVEL 5”- DRY WALL FINISH)
- NEW WINDOWS (PRIMARY + ADU = TRIPLE PANE) (REST OF HOME = DOUBLE PANE)
- NEW MISTUBISHI MINI-SPLIT HVAC FOR PRIMARY AND ADU SUITES
- NEW TANKLESS HOTWATER TANK
- NATURAL GAS FORCED AIR HEATING (WHOLE HOME)
- NEW BUTLER’S PANTRY
- NEW Gas Log Fireplaces (Living Room + Family Room)
- 2 Kitchens
- 2 Laundry Rooms (ADU CLOSET)
- Multigenerational Living
- Income potential
- Great “Work From Home” Office Setup
- Home Business – Hair Salon, Massage Studio, Tattoo, counseling ?
- Home Gym – Fitness Studio
- Private Full Bathroom
- Separate Laundry
- Mitsubishi Mini-Split HVAC Heating and Cooling
- Frigidaire Triple Combo Microwave - Microwave / Convection Oven/ Air Fryer
- Beko Refrigerator with Ice Maker / Freezer
- Karinear - 2 burner Electric Stovetop
- Asko Dishwasher
- .75 ACRE PARCEL
- FRUIT TREES
- 4 APPLE
- 2 CHERRY
- PEAR
- PLUM
- VINEYARD GRAPES
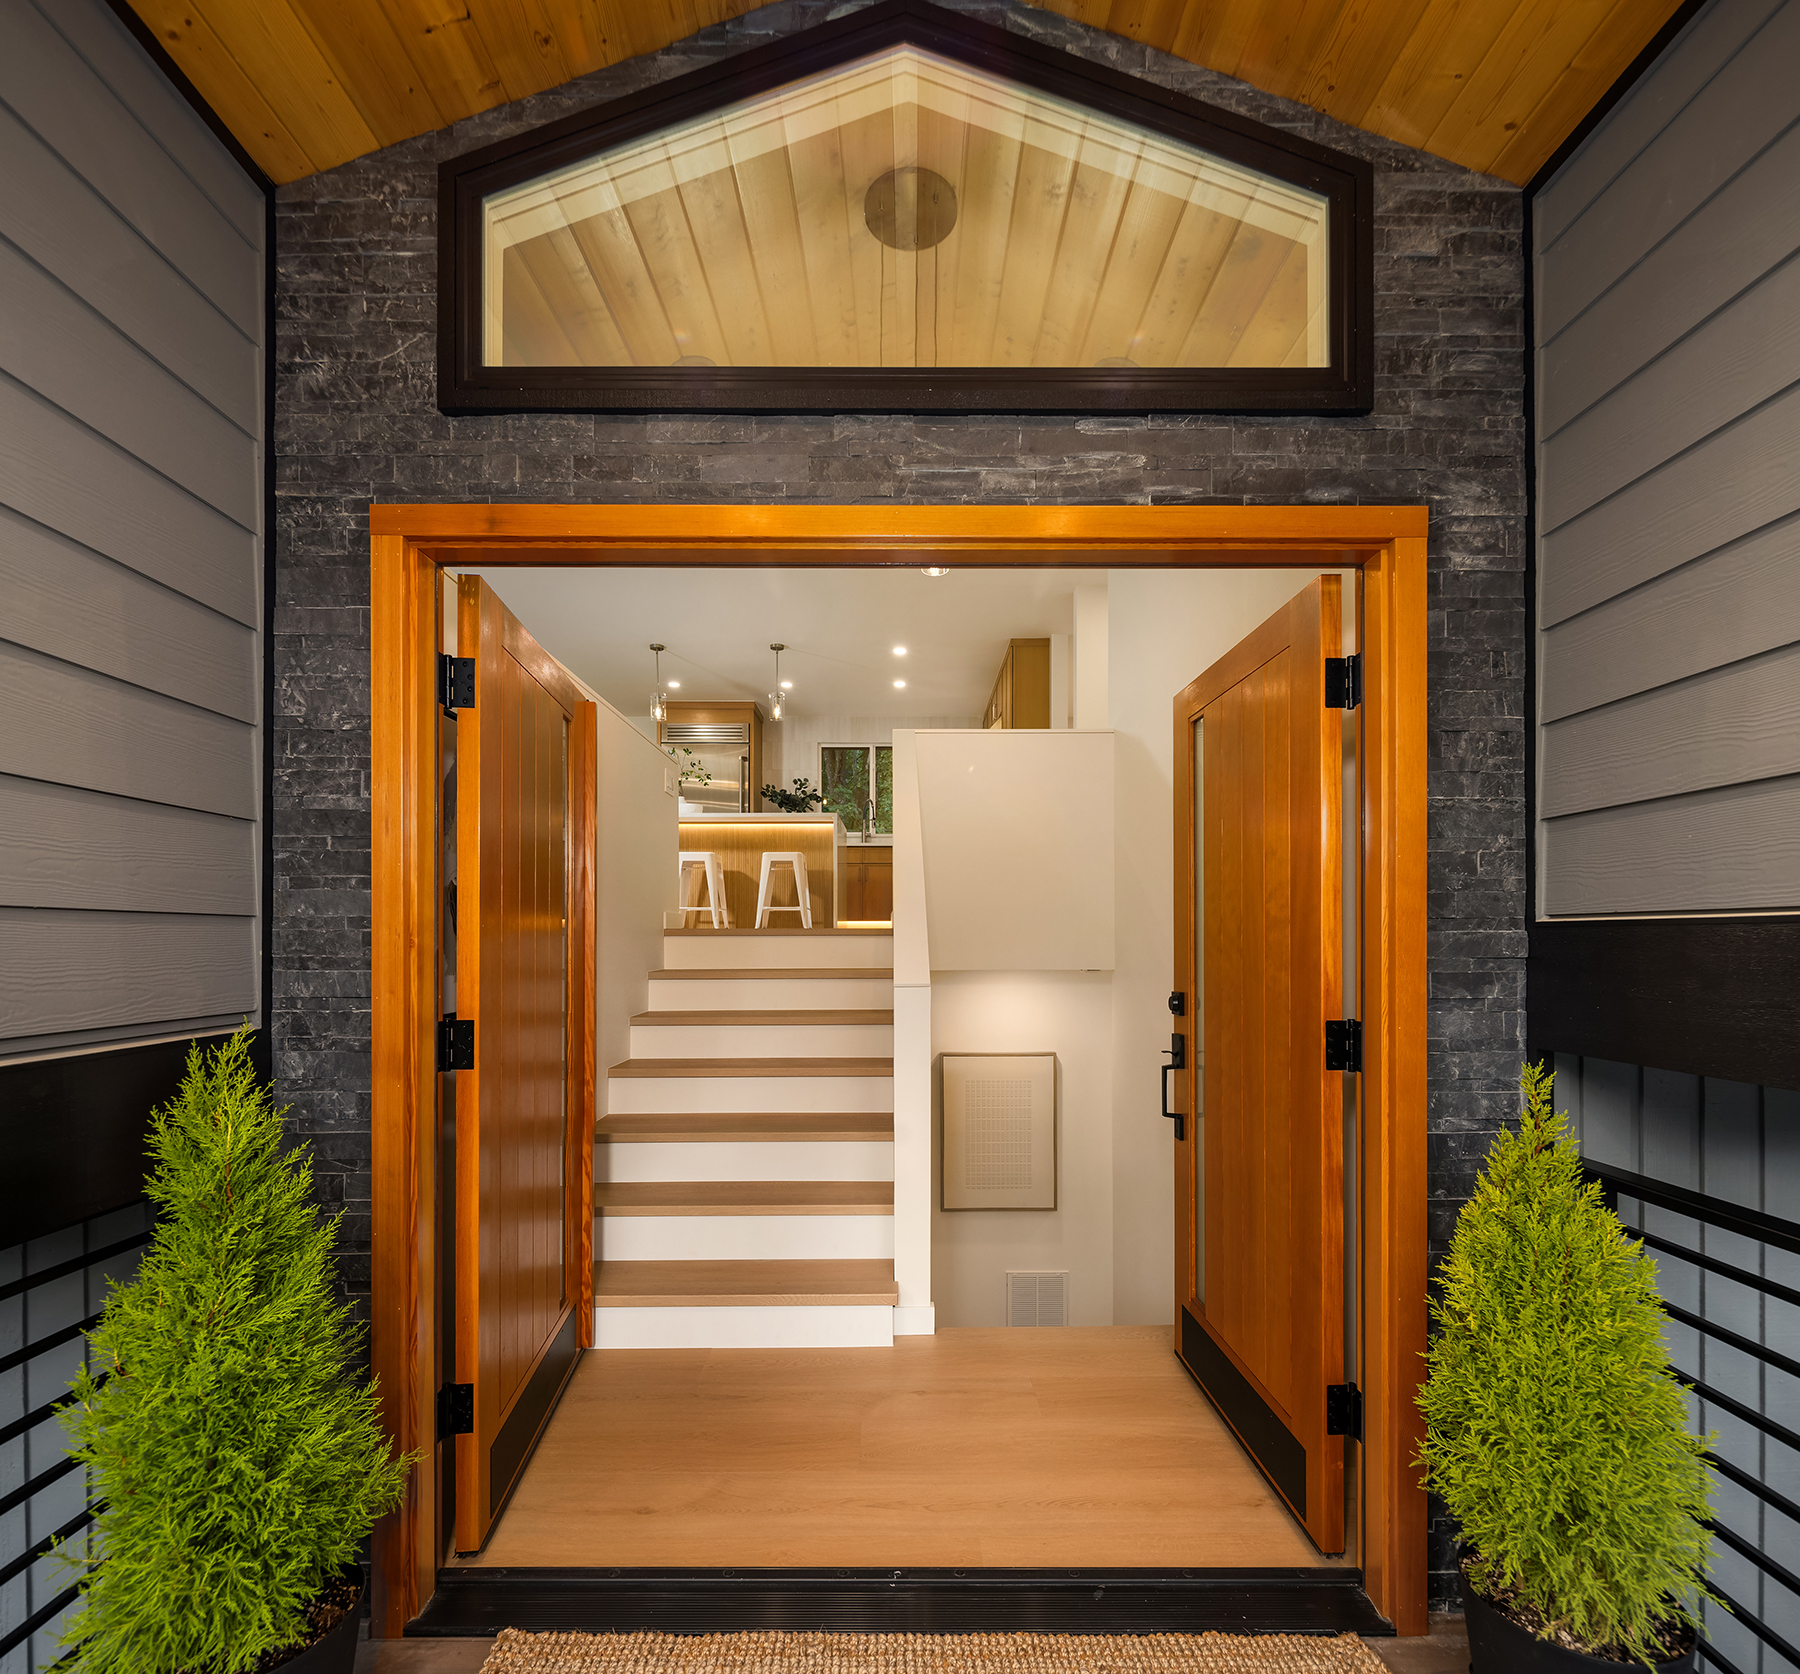
- Extra-wide Split Entry Stairs
- eTERRA Black Series – Gaia Floors
- wide plank
- engineered for luxury and durability
- Waterproof
- Sound Engineered
- Eco-Friendly
- Flooring inlayed HVAC registers
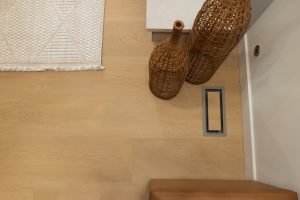
- Level 5 Drywall Finish with recessed HVAC ducting
- EUROPEAN APPLIANCE PACKAGE
- Hestan Refrigertor with Bottom Drawer Freezer + Ice Maker
- Bertazzoni 4 Burner Gas Stove/Oven Range
- Bertazzoni Dishwasher
- Bertazzoni under-coutner Microwave in Butler’s Pantry
- Bodega Dual Zone Wine + Beverage Refrigerator
- NEW COVERED FRONT ENTRY
- NEW PRIVATE ENTRY FOR ADU (ON SIDE OF HOME)
- NEW EXTERIOR PAINT
- NEW GARAGE DOOR
- NEW EXTERIOR DOORS
- NEW EXTERIOR LIGHTING
- WATERPROOF DECK w/ custom tile finish
- Covered Lower Patio
COMMUNITY LINKS
AREA MAP

Jason Decker
Broker, REALTOR®
Windermere Real Estate/East, Inc.
M: (425) 922-9044 | O: (425) 883-0088 | Jason@Windermere.com | Decker.withwre.com